
Address
29 Heritage Park, Cochrane, AB
Price
$ 890,000
Property Attributes
- ID#A2345022
- TypeSingle Family
- Listing Status Active
- MunicipalityCochrane
- CountyCalgary Real Estate Board
- CityCochrane
- AreaHeritage Hills
- NeighborhoodHeritage Hills
- ZipT4C 3G9
- Style
- Year Built2026
- Price$ 890,000
- Bedrooms3
- Bathrooms3
- Half Bathrooms1
- Sqr Footage2482
Data Source:
Canadian Real Estate Association (CREA)
Property Description
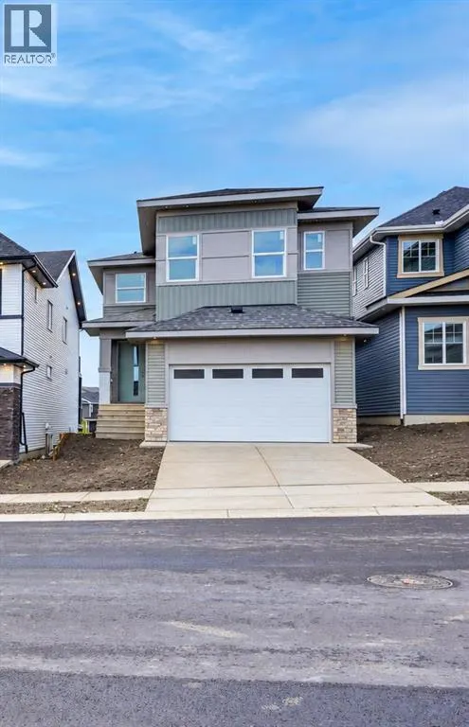
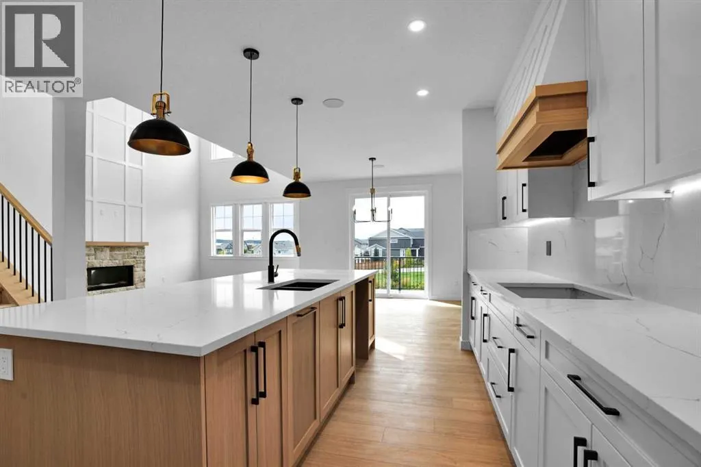
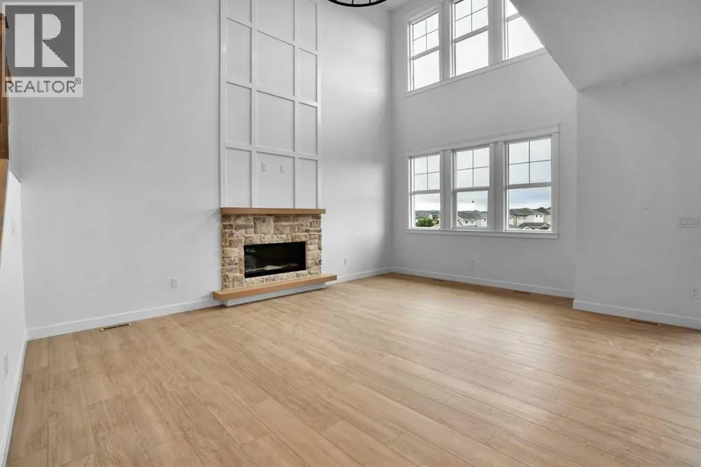
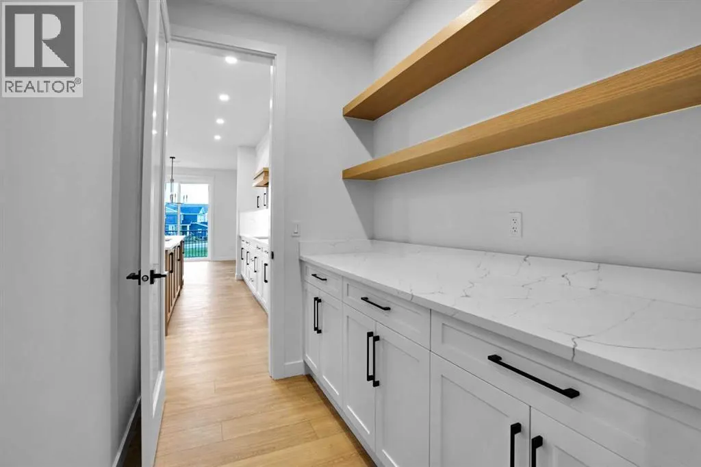
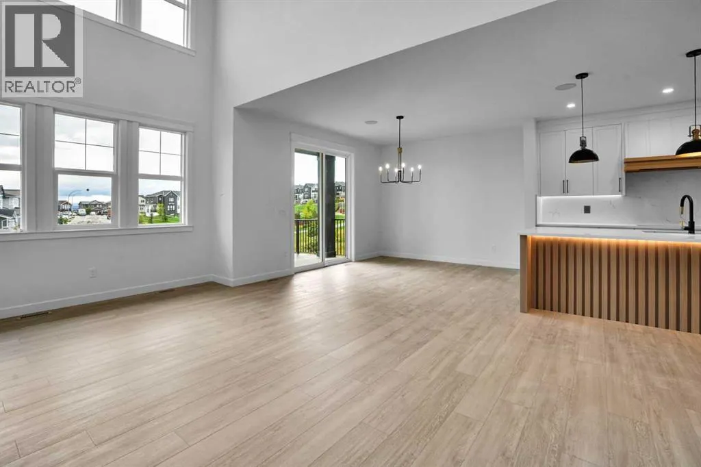
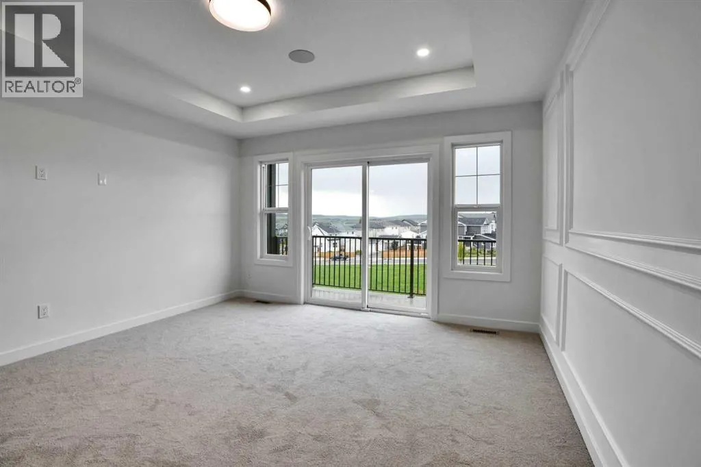
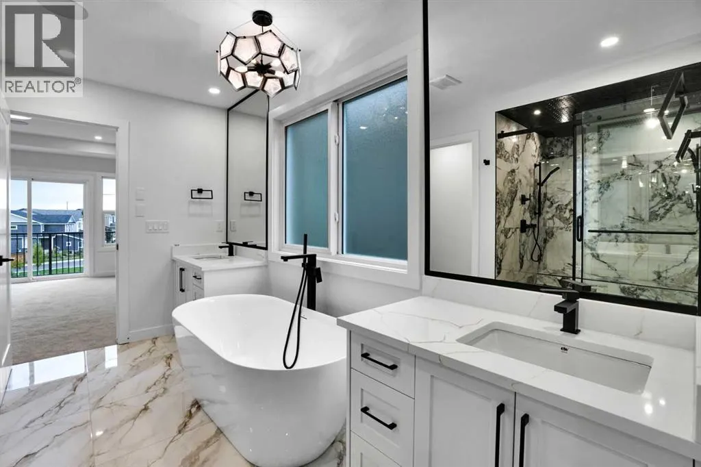
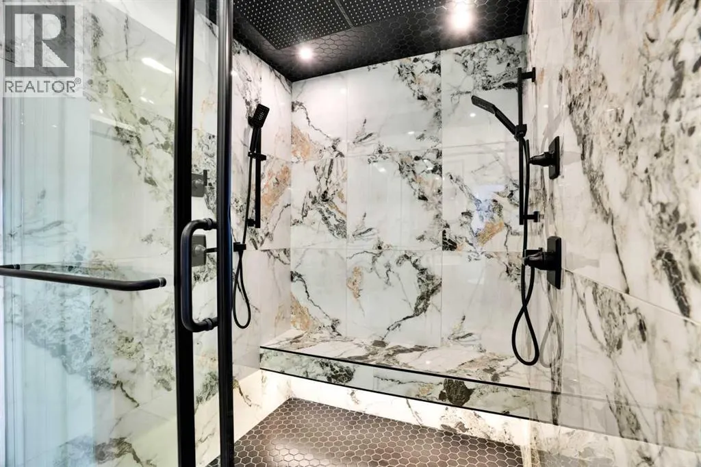
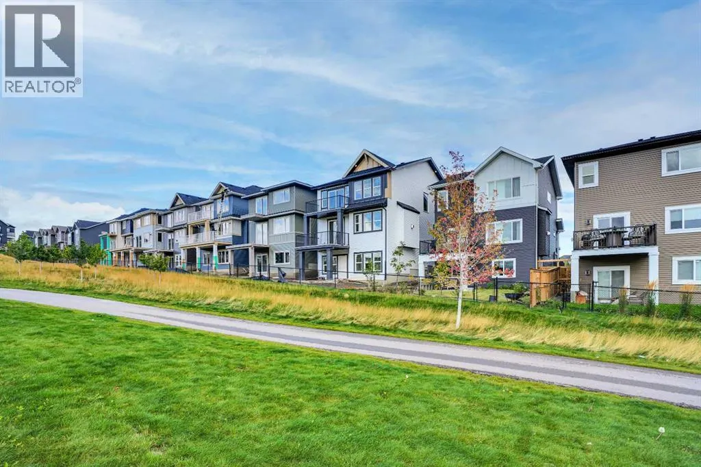
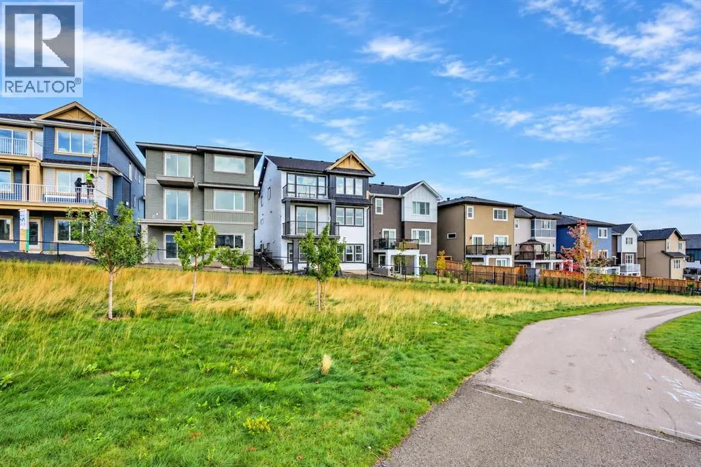
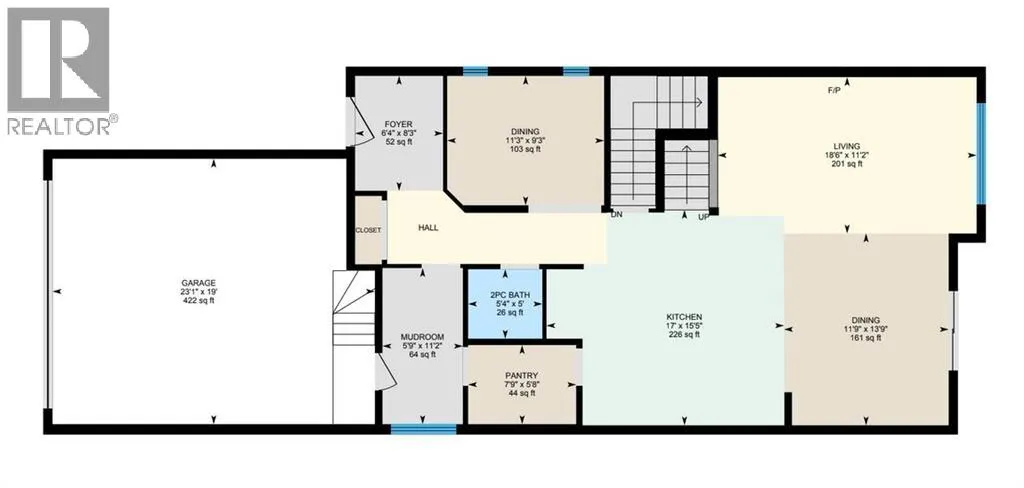
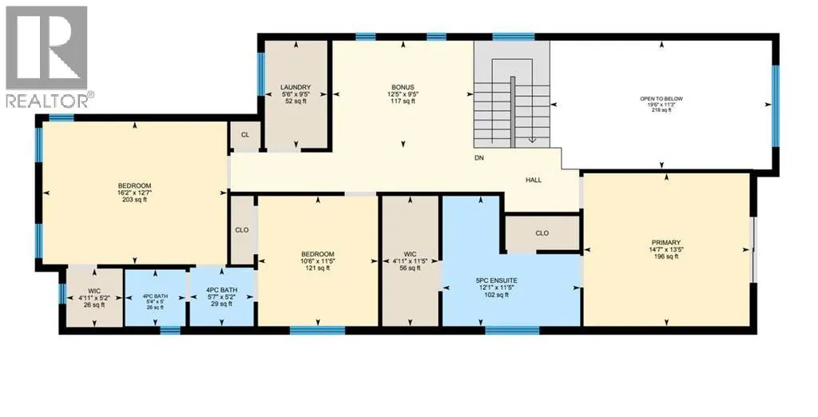
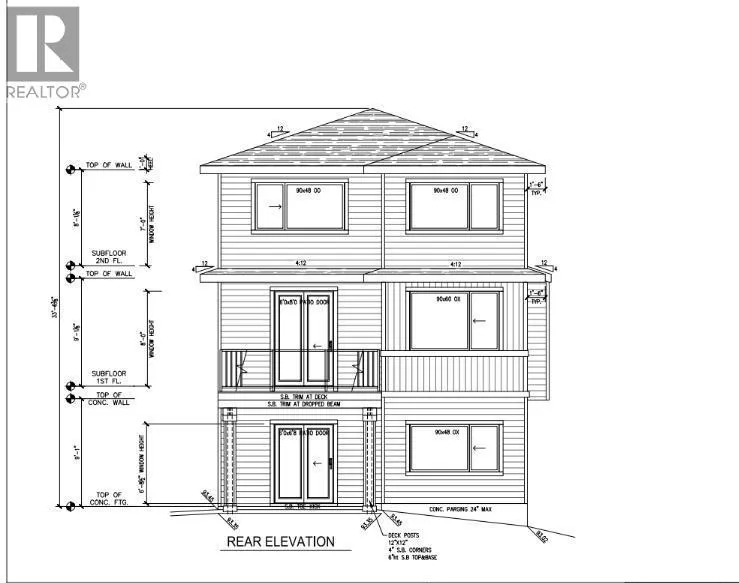
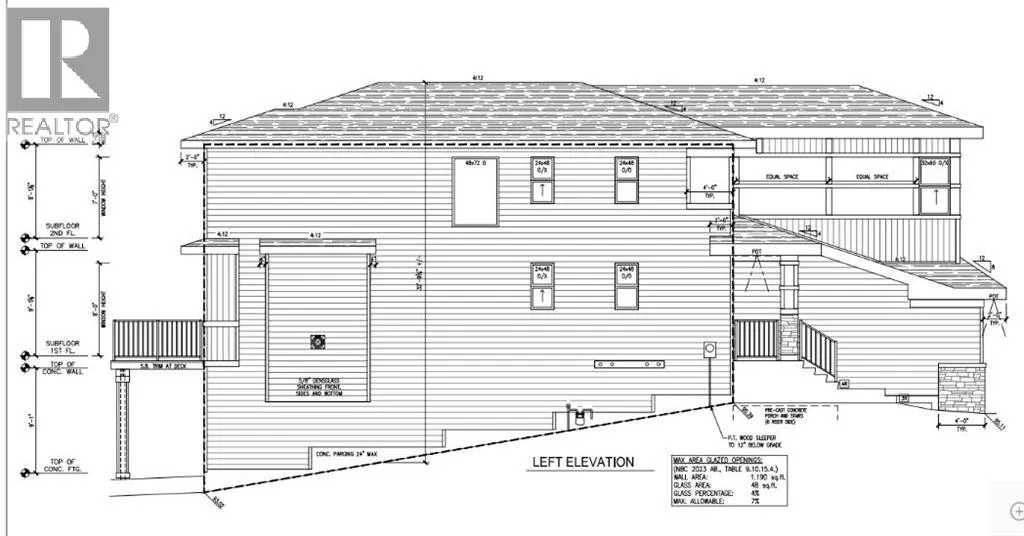
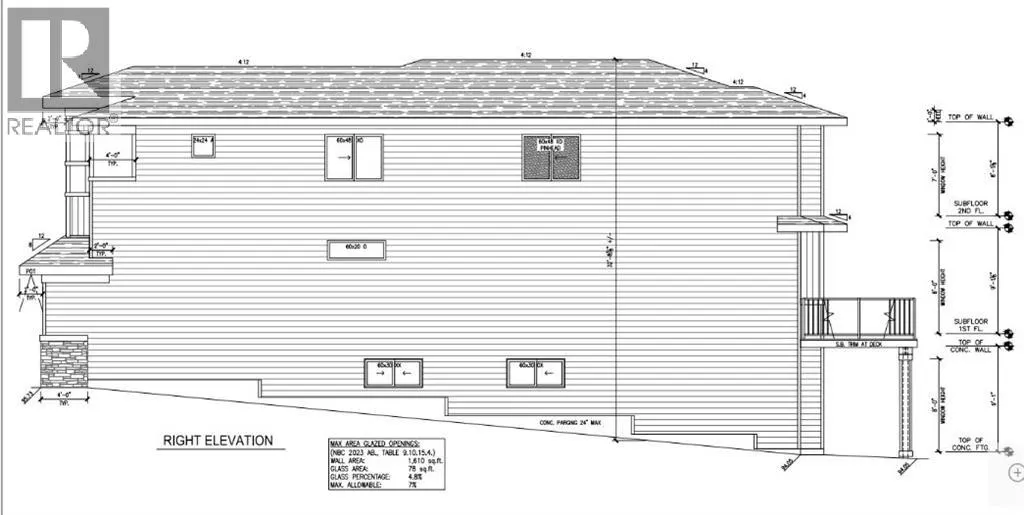
Welcome to your dream CUSTOM HOME. This stunning Contemporary Craftsman perfectly pairs timeless character with sleek modern design, packed with PREMIUM UPGRADES throughout. Thoughtfully positioned to maximize natural light and capture its scenic surroundings, this home backs directly onto pristine GREEN SPACE and boasts partial MOUNTAIN VIEWS. The main level is a showstopper, featuring a chef-inspired kitchen adorned with premium QUARTZ countertops with matching backsplash and CUSTOM PANTRY, an elegant FLEX Room, and a dedicated dining space. The dramatic OPEN-TO-BELOW design over the large living area—centered by a cozy GAS FIREPLACE—creates an immediate sense of grandeur. Upstairs, an expansive Bonus room offers the perfect space for family movie nights or a children's play area, while a dedicated laundry room adds ultimate everyday convenience. The primary retreat features a lavish 5-piece Ensuite complete with radiant HEATED FLOORING, a deep SOAKER Tub, and a spacious COUPLE'S SHOWER alongside a generous walk-in closet. Two secondary bedrooms offer the perfect layout for family or guests, seamlessly connected by a highly functional Jack & Jill bathroom. The garage comes fully equipped with an EV charger and is roughed-in for a future heater. The home is fully roughed-in for solar panels, making future installation easy and cost-effective. The unfinished WALK-OUT basement is ready for your vision and includes FREE installation of a second furnace, providing an excellent foundation for future basement development and enhanced comfort.Don’t miss your chance to secure a brand-new masterpiece in Cochrane’s highly desirable Heritage Hills community—schedule your private viewing today! (id:7434)
General Features
| Property Type | Single Family |
|---|---|
| Zoning Description | R-MX |
| CommunityName | Heritage Hills |
| Amenities | Park, Shopping |
| Building Appliances | Cooktop - Gas, Dishwasher, Microwave, Oven - Built-In, Hood Fan |
| Building Basement Features | Walk out |
| Building Cooling Type | None |
| Parking Space Total | 4 |
| Foundation Type | Poured Concrete |
| Building Type | House |
| Ownership Type | Freehold |
| Building.StoriesTotal | 2 |
Interior Features
| Building Fireplace Present | True |
|---|---|
| Building Fireplace Total | 1 |
| Building Heating Type | Central heating |
| Basement Development | Unfinished |
| Basement Type | Full (Unfinished) |
| Construction Material | Wood frame |
| Construction Style Attachment | Detached |
| Flooring Type | Laminate, Tile |
| Living Area Range | 2482 |
| Bedrooms | 3 |
Exterior Features
| Land Amenities | Park, Shopping |
|---|---|
| Fence Type | Not fenced |
Room Details
| Room | Dimensions | Level | Flooring | Details |
|---|---|---|---|---|
| 2pc Bathroom | 5.00 Ft x 5.33 Ft | Main level | ||
| 4pc Bathroom | 5.17 Ft x 5.58 Ft | Upper Level | ||
| 5pc Bathroom | 11.42 Ft x 12.08 Ft | Upper Level | ||
| Bedroom | 11.42 Ft x 10.50 Ft | Upper Level | ||
| Bonus Room | 9.42 Ft x 12.42 Ft | Upper Level | ||
| Dining room | 13.75 Ft x 11.75 Ft | Main level | ||
| Foyer | 8.25 Ft x 6.33 Ft | Main level | ||
| Kitchen | 15.42 Ft x 7.00 Ft | Main level | ||
| Laundry room | 9.42 Ft x 5.50 Ft | Upper Level | ||
| Living room | 11.17 Ft x 18.50 Ft | Main level | ||
| Other | 5.17 Ft x 4.92 Ft | Upper Level | ||
| Pantry | 5.67 Ft x 7.75 Ft | Main level | ||
| Primary Bedroom | 13.42 Ft x 14.58 Ft | Upper Level |
Amenities
- Views
- New Construction
- Adult 55+
- Lease To Own
- No HOA Fees
- Furnished
- Primary On Main
- Air Conditioning
- Seller Finance
- Green
- Fixer Upper
- Horse
- Golf
- Fireplace
- Deck
- Garage
- Basement
- Pool

Property vs Single Family Average in T4C 3G9
Price
Year Built
In The Neighborhood
Open House
Sherwood Park
$ 769,900
- Type
- Single Family
- Size
- 1,806 SqFt
- Rooms
- 5 Beds + 3 Baths
Listed by: MaxWell Progressive
Open House
Cochrane
$ 719,900
- Type
- Single Family
- Size
- 2,350 SqFt
- Rooms
- 4 Beds + 4 Baths
Royal LePage Benchmark
Open House
Cochrane
$ 739,900
- Type
- Single Family
- Size
- 2,505 SqFt
- Rooms
- 5 Beds + 4 Baths
Royal LePage Benchmark
Open House
Sherwood Park
$ 659,900
- Type
- Single Family
- Size
- 1,653 SqFt
- Rooms
- 6 Beds + 3 Baths
Listed by: MaxWell Devonshire Realty
Open House
Sherwood Park
$ 659,900
- Type
- Single Family
- Size
- 1,654 SqFt
- Rooms
- 6 Beds + 3 Baths
MaxWell Devonshire Realty
Open House
Cochrane
$ 749,999
- Type
- Single Family
- Size
- 2,323 SqFt
- Rooms
- 3 Beds + 2.5 Baths
First Place Realty
Open House
Cochrane
$ 939,000
- Type
- Single Family
- Size
- 2,471 SqFt
- Rooms
- 3 Beds + 2.5 Baths
URBAN-REALTY.ca
Viewed
Cochrane
$ 769,000
- Type
- Single Family
- Size
- 2,447 SqFt
- Rooms
- 4 Beds + 2.5 Baths
Prep Ultra Realty Ltd.
Views
Cochrane
$ 879,900
- Type
- Single Family
- Size
- 2,152 SqFt
- Rooms
- 3 Beds + 2.5 Baths
MaxWell Central
Golf Course
Cochrane
$ 734,895
- Type
- Single Family
- Size
- 2,372 SqFt
- Rooms
- 3 Beds + 2.5 Baths
Bode Platform Inc.

 Copyright © MFRMLS.com All information deemed reliable but not guaranteed. All properties are subject to prior sale, change or withdrawal. Neither listing broker(s) or information provider(s) shall be responsible for any typographical errors, misinformation, misprints and shall be held totally harmless. Listing(s) information is provided for consumers personal, non-commercial use and may not be used for any purpose other than to identify prospective properties consumers may be interested in purchasing. Information on this site was last updated Last updated on September 26, 2026 12:57 AM UTC The listing information on this page last changed on Last updated on September 26, 2026 12:57 AM UTCd. The data relating to real estate for sale on this website comes in part from the Internet Data Exchange program of MFR MLS.
All information deemed reliable but not guaranteed. All properties are subject to prior sale, change or withdrawal. Neither listing broker(s) or information provider(s) shall be responsible for any typographical errors, misinformation, misprints and shall be held totally harmless. Listing(s) information is provided for consumers personal, non-commercial use and may not be used for any purpose other than to identify prospective properties consumers may be interested in purchasing.
Updated on September 26, 2026 12:57 AM UTC
Copyright © MFRMLS.com All information deemed reliable but not guaranteed. All properties are subject to prior sale, change or withdrawal. Neither listing broker(s) or information provider(s) shall be responsible for any typographical errors, misinformation, misprints and shall be held totally harmless. Listing(s) information is provided for consumers personal, non-commercial use and may not be used for any purpose other than to identify prospective properties consumers may be interested in purchasing. Information on this site was last updated Last updated on September 26, 2026 12:57 AM UTC The listing information on this page last changed on Last updated on September 26, 2026 12:57 AM UTCd. The data relating to real estate for sale on this website comes in part from the Internet Data Exchange program of MFR MLS.
All information deemed reliable but not guaranteed. All properties are subject to prior sale, change or withdrawal. Neither listing broker(s) or information provider(s) shall be responsible for any typographical errors, misinformation, misprints and shall be held totally harmless. Listing(s) information is provided for consumers personal, non-commercial use and may not be used for any purpose other than to identify prospective properties consumers may be interested in purchasing.
Updated on September 26, 2026 12:57 AM UTC
 Based on information from California Regional Multiple Listing Service, Inc. as of September 26, 2026 12:38 AM UTC This information is for your personal, non-commercial use and may not be used for any purpose other than to identify prospective properties you may be interested in purchasing. Display of MLS data is usually deemed reliable but is NOT guaranteed accurate by the MLS. Buyers are responsible for verifying the accuracy of all information and should investigate the data themselves or retain appropriate professionals. Information from sources other than the Listing Agent may have been included in the MLS data. Unless otherwise specified in writing, Broker/Agent has not and will not verify any information obtained from other sources. The Broker/Agent providing the information contained herein may or may not have been the Listing and/or Selling Agent.
 Copyright© 2026 MLSOK, Inc. listing content is believed to be accurate but is not guaranteed. Subject to verification by all parties. The listing information being provided is for consumers personal, non?commercial use and may not be used for any purpose other than to identify prospective properties consumers may be interested in purchasing. This listing data is copyrighted and may not be transmitted, retransmitted, copied, framed, repurposed, or altered in any way for any other site, individual
 ©2026 Georgia Multiple Listing Service All information deemed reliable but not guaranteed. All properties are subject to prior sale, change or withdrawal. Neither listing broker(s) or information provider(s) shall be responsible for any typographical errors, misinformation, misprints and shall be held totally harmless. Listing(s) information is provided for consumer's personal, non-commercial use and may not be used for any purpose other than to identify prospective properties consumers may
 Listings identified with the FMLS IDX logo come from FMLS and are held by brokerage firms other than the owner of this website. The listing brokerage is identified in any listing details. Information is deemed reliable but is not guaranteed. If you believe any FMLS listing contains material that infringes your copyrighted work please
 © BRIGHT, All Rights Reserved
 All information deemed reliable but not guaranteed. All properties are subject to prior sale, change or withdrawal. Neither listing broker(s) or information provider(s) shall be responsible for any typographical errors, misinformation, misprints and shall be held totally harmless. Listing(s) information is provided for consumer's personal, non-commercial use and may not be used for any purpose other than to identify prospective properties consumers may be interested in purchasing. The data relating
 THIS IS A SAMPLE MLS FEED, COURTESY OF NORTHWEST MLS
